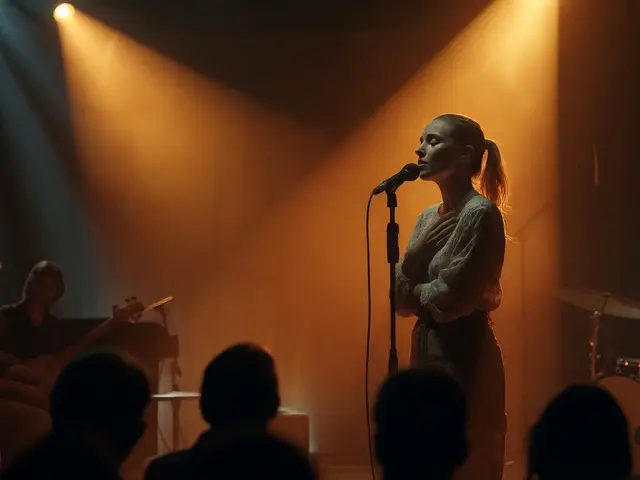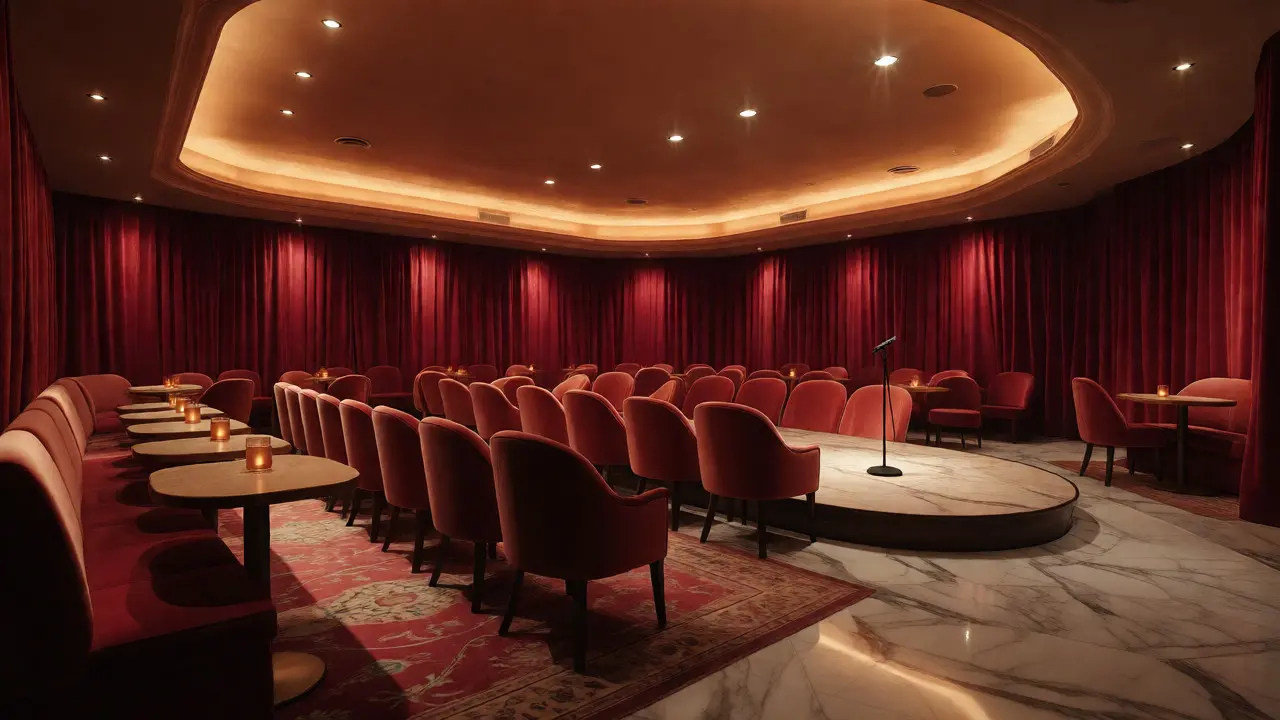
You know that feeling when you walk into a room and the air just feels wrong? Too sterile, too loud, or maybe just too big. For an artist like Alli Starr, whose brand is built on raw vulnerability and electric connection, the room isn't just a container-it's an instrument. When she steps onto a stage in Las Vegas for a seated residency, the difference between a good night and a legendary one often comes down to square footage, sightlines, and how well the walls hold a whisper.
Most venues treat residencies as just another gig with a longer contract. But a seated show changes the physics of performance. You can't rely on the energy of a mosh pit or the sway of a standing crowd. You need intimacy. You need precision. If you're designing a space for her, or if you're just curious about what goes into making those nights feel so special, here is exactly what makes a residency room work for this specific kind of artistry.
The Geometry of Intimacy: Why Size Matters More Than Capacity
Let's get one thing straight: bigger is not better. In fact, for an artist who thrives on eye contact, bigger is dangerous. A great residency room for Alli Starr needs to cap out around 300 to 500 seats. Anything larger, and you lose the "front row" feeling for everyone except the first three rows. The goal is to make every single person in the back feel like they are leaning over the table.
This requires a tight footprint. We aren't talking about arenas with 20,000 people. We are talking about spaces similar to the intimate lounges found in properties like the Cosmopolitan or smaller clubs within major resorts. The ceiling height matters too. High ceilings swallow sound; lower ceilings (around 12-14 feet) create a warm, enveloping atmosphere that supports vocal nuances without requiring massive PA systems that distort natural timbre.
- Maximum Capacity: 500 seats to maintain visual connection.
- Ceiling Height: 12-15 feet for optimal acoustic warmth.
- Floor Plan: Rectangular or oval shapes work best to prevent sound dead zones in corners.
Sightlines That Break the Fourth Wall
In a seated environment, sightlines are everything. If a fan has to crane their neck or peer past someone's head to see Alli Starr's face, the magic breaks. The stage should be low-maybe only 12 to 18 inches off the ground. This keeps the performer at eye level with the audience, reinforcing the conversational tone of her music.
Avoid raised platforms unless absolutely necessary. When the artist is elevated, it creates a psychological barrier. You want them to feel accessible. Design the floor plan so that tables curve gently toward the stage. This ensures that even side-table guests have a direct line of sight to the center mic stand. It’s not just about seeing; it’s about being seen. When she looks out, she shouldn't see a sea of backs; she should see faces ready to engage.
Acoustic Treatment: Taming the Vegas Echo
Las Vegas hotels are notorious for hard surfaces-marble floors, glass windows, and concrete walls. These reflect sound, creating a muddy mix where lyrics get lost in reverb tails. For a vocalist like Alli Starr, clarity is king. The room must be treated to absorb high-frequency reflections while preserving the low-end warmth of her voice.
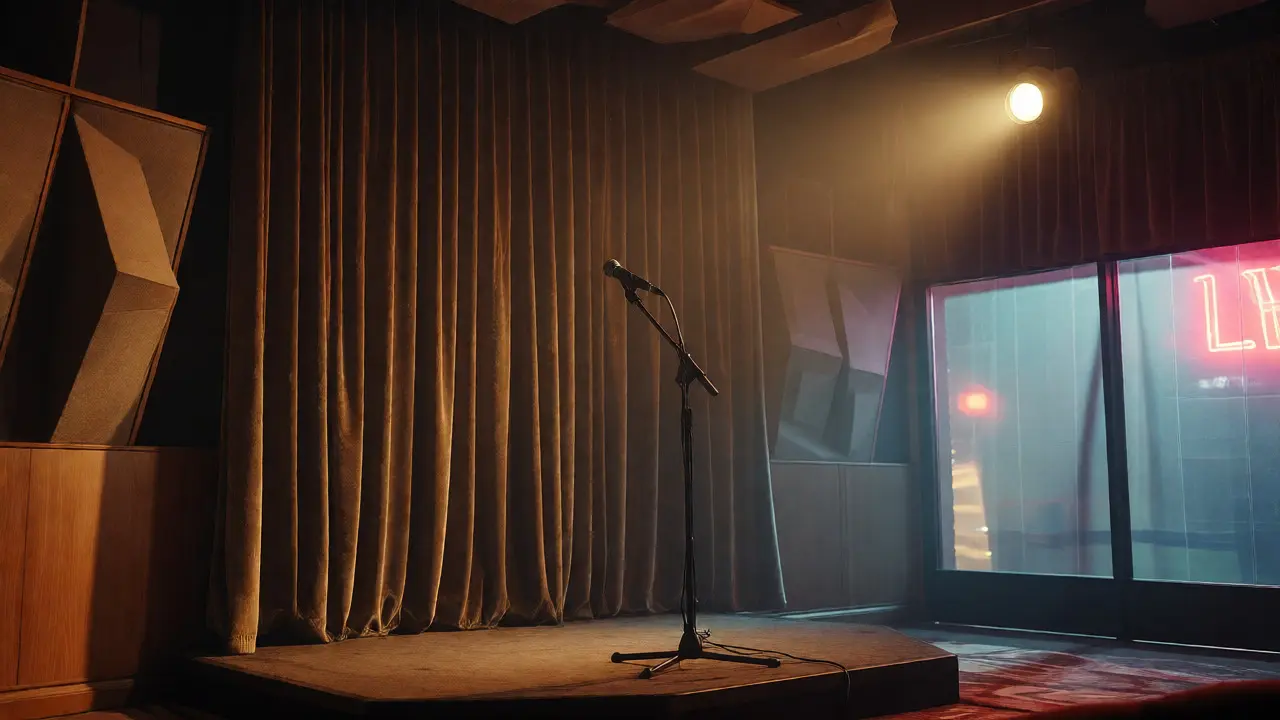
You don't need industrial foam panels that look like a recording studio. Use architectural elements that double as acoustic treatments. Heavy velvet drapes behind the stage can kill harsh echoes. Carpets under the seating area reduce footstep noise and dampen ambient chatter. The goal is a "dry" room acoustically, allowing the sound engineer to add just enough reverb to make the vocals shine without drowning them in hotel lobby noise.
| Surface Type | Common Issue | Recommended Solution |
|---|---|---|
| Hard Floors (Marble/Wood) | Excessive reflection and footstep noise | Thick area rugs under all seating zones |
| Glass Windows | High-frequency flutter echo | Motorized blackout curtains with dense fabric |
| Parallel Walls | Standing waves causing boominess | Angled wall panels or heavy bookshelves/decor |
Lighting as a Narrative Tool
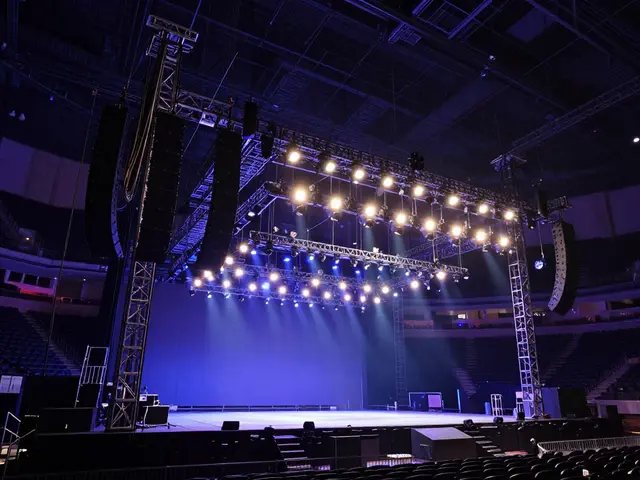
Seated shows are theatrical experiences, not concerts. The lighting rig shouldn't try to mimic a stadium tour. Instead, it should function like film lighting. Think spotlights that isolate the performer, creating a pool of light in a dark room. This draws the eye instantly to Alli Starr and minimizes distractions from the bar service or late arrivals.
Warm color temperatures (2700K-3200K) work best for skin tones and create a cozy, inviting vibe. Avoid harsh blues or strobes that feel aggressive. Dynamic lighting that shifts subtly with the song's tempo helps guide the emotional journey of the setlist. When the ballad hits, the lights dim. When the beat drops, the intensity rises. It’s a silent conversation between the tech team and the audience.
The Backstage Flow: Comfort Equals Performance
We often forget the artist's experience. A great residency room includes a green room that feels like a home away from home. For a multi-night run, fatigue sets in quickly. The backstage area needs to be quiet, climate-controlled, and stocked with hydration options. Soundproofing the green room is critical so the artist can rest between sets without hearing the bass thump through the walls.
Accessibility is also key. Easy access from the dressing room to the stage wing prevents awkward entrances and allows for quick costume changes if needed. A smooth transition from private space to public spotlight reduces anxiety and lets the performer focus entirely on delivering the emotion.
Why This Setup Works for Alli Starr Specifically
Alli Starr’s appeal lies in her authenticity. She doesn't hide behind auto-tune or pyrotechnics. Her power is in the pause, the breath, and the direct address to the audience. A large, impersonal room dilutes this power. A small, well-treated, intimately lit room amplifies it.
When the environment respects the subtlety of the performance, the audience leans in. They stop checking their phones. They start listening. That is the ultimate metric of success for a residency room: total engagement. If you can build a space that facilitates that silence between songs, you’ve nailed the design.
How many seats are ideal for an intimate residency?
Between 300 and 500 seats is the sweet spot. This size allows for strong ticket sales while maintaining the close proximity needed for personal interaction and clear sightlines.
Do I need professional acoustic treatment for a hotel lounge?
Yes, especially in Vegas. Hotel lobbies often have hard surfaces that cause echo. Adding carpets, heavy drapes, and upholstered furniture is essential to control reflections and ensure vocal clarity.
What is the best stage height for seated audiences?
Keep the stage low, ideally 12 to 18 inches above the floor. This maintains eye contact with seated guests and preserves the intimate, conversational dynamic of the show.
How does lighting affect a seated residency?
Lighting should be warm and focused. Use spotlights to highlight the performer and keep the house lights low. This directs attention to the stage and enhances the emotional impact of the music.
Why is a low stage better than a raised platform?
A low stage removes physical barriers, making the artist feel more accessible. It encourages audience members to lean forward and engage directly, which is crucial for artists who rely on personal connection.